Construction costs in New York City can vary widely from one project to another. The final price depends on the project type, location, building size, labor requirements, material costs, site conditions, design, and local requirements. This is why reliable construction cost estimating NYC requires more than applying a national cost per square foot.
In 2026, using current local pricing is especially important. RLB’s Q3 2026 construction cost report shows national construction cost escalation of about 4.45% year over year, a reminder that older cost data may not reflect today’s market.
NYC construction pricing can also change between Manhattan, Brooklyn, Queens, The Bronx, and Staten Island because access, building types, labor, deliveries, and site logistics differ. Labor rates and applicable prevailing wage requirements can also have a major effect on a project budget. NYC publishes wage schedules that vary by trade and project requirements.
Local NYC DOB requirements are another important part of the budget. Most construction requires Department of Buildings approval and permits, with requirements based on the type and scope of work.
A cost per square foot can be useful for an early budget, but it should not replace a detailed construction cost estimate NYC based on drawings, specifications, quantities, labor, materials, equipment, and project conditions. In this 2026 guide, we will look at NYC construction costs, pricing factors, borough differences, labor rates, DOB requirements, and how professional estimating can help you build a more realistic project budget.
What Is Construction Cost Estimating in NYC?

Construction cost estimating NYC is the process of calculating what a construction project is expected to cost before work begins. A professional NYC construction estimator reviews the drawings, specifications, scope of work, and project conditions, then develops a detailed cost estimate based on current labor, material, and equipment pricing.
A good estimate does more than add up materials. It helps contractors, developers, architects, and property owners understand the full project budget before making important decisions.
What a NYC Construction Estimate Does
A detailed estimate may include:
| Cost Area | What It Covers |
| Material quantities | Concrete, steel, lumber, drywall, finishes, MEP materials, and more |
| Labor | Crew requirements, labor rates, and applicable wage requirements |
| Equipment | Equipment rental, operation, and related costs |
| Subcontractors | Trade-specific subcontractor work and quotes |
| General conditions | Temporary facilities, supervision, site support, and project needs |
| Permits and fees | Applicable permits, filing costs, and project fees |
| Overhead and profit | Business costs and contractor markup |
| Contingency | Allowance for appropriate project risks |
| Project requirements | Special specifications, site conditions, compliance, and scope requirements |
Why NYC Estimates Need Local Pricing
National construction cost averages can be misleading in New York City. NYC cost estimating services need to account for local conditions that can change the final project price.
For example, NYC labor rates, material delivery costs, site access, urban logistics, local regulations, and the project’s borough can all affect pricing. A high-rise project in Manhattan may have very different labor, delivery, staging, and access requirements from a residential project in Staten Island.
That is why a reliable NYC construction estimate should use local market pricing and project-specific information, rather than relying only on a national average.
How Much Does Construction Cost Per Square Foot in NYC in 2026?
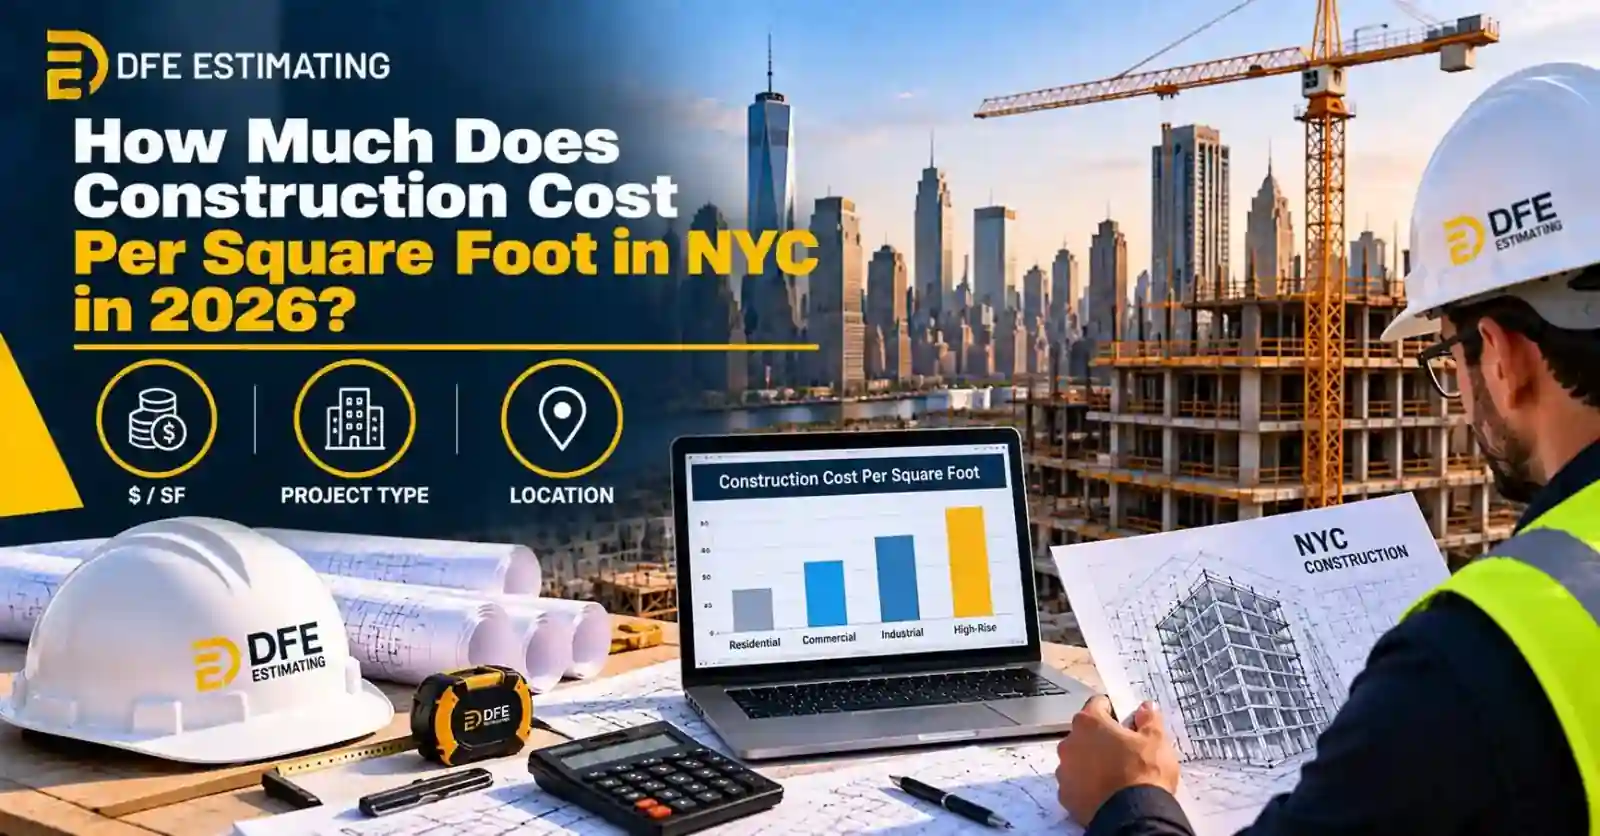
There is no single construction cost per square foot that accurately represents every NYC project. The cost to build in NYC depends on the building type, location, scope, finishes, labor, MEP systems, and site conditions. DFE’s current NYC pricing guide gives a broad $350 to $1,200 per square foot range for commercial construction, depending on the project type and borough.
As a broader 2026 benchmark, Turner & Townsend reports an average New York City construction cost of about $738 per square foot in its international market comparison. This should be treated as a benchmark, not a final bid price.
NYC Construction Cost Per Square Foot by Project Type
| Project Type | Typical Cost Pattern | Major Cost Drivers |
| Residential | Wide variation | Structure, finishes, labor, DOB |
| Commercial | Wide variation | MEP, interiors, labor, location |
| Industrial | Project specific | Structure, equipment, sitework |
| High-Rise | Generally higher | Structure, elevators, MEP, logistics |
Why You Should Not Use $/SF as Your Final Bid
A construction cost per square foot NYC figure is useful for early budgeting, but it cannot capture every project detail. Existing conditions, finish quality, structural systems, MEP requirements, labor requirements, building height, site constraints, and urban logistics can all change the final NYC building cost per square foot. A detailed estimate based on the actual plans and scope is a better basis for a construction budget or bid.
What Is Driving NYC Construction Costs in 2026?

Several factors are shaping NYC construction costs in 2026. Local labor, materials, site logistics, and compliance requirements can all change the final NYC construction pricing.
Labor and Union Costs
Skilled labor remains a major cost. NYC labor rates, union wage and benefit rates, overtime, and worker availability can affect project budgets.
Material Prices
Steel, concrete, lumber, drywall, electrical and plumbing materials, and HVAC equipment can create significant price changes, especially on large projects.
NYC Site and Logistics Costs
Dense urban sites often have limited staging and storage space. Delivery restrictions, traffic, hoisting, and difficult building access can increase local construction costs.
Regulatory and Compliance Costs
DOB requirements, permits, inspections, code compliance, and required professional services should also be included when building a realistic budget.
Together, these factors make local construction costs NYC projects highly project-specific.
NYC Construction Costs by Project Type
NYC construction costs vary greatly by project type because each building has different scope, materials, labor, systems, and site needs.
Residential Construction Estimating NYC
Residential construction estimating NYC may cover new homes, multifamily buildings, apartment renovations, brownstone renovations, and additions. The NYC home construction cost depends on finishes, structure, existing conditions, and project scope.
Commercial Construction Estimating NYC
Commercial construction estimating NYC covers offices, retail spaces, restaurants, tenant improvements, mixed-use buildings, and commercial renovations. NYC commercial construction costs can change significantly with MEP systems, interiors, labor, and site access.
Industrial and Warehouse Estimating
Industrial projects require careful pricing for equipment, structural work, utilities, and sitework. Warehouse estimating also needs to account for building systems and project-specific requirements.
High-Rise Construction Estimating
High rise estimates include structure, MEP, elevators, façades, vertical transportation, and urban logistics. These requirements can make high-rise projects more complex to price accurately.
Construction Cost Differences Across the Five NYC Boroughs

NYC construction costs can vary across Manhattan, Brooklyn, Queens, The Bronx, and Staten Island. However, the borough alone does not determine project cost. Scope, labor, specifications, building type, site access, and logistics all affect the final estimate.
| Borough | Common Estimating Considerations |
| Manhattan | High rise, dense sites, commercial work, hoisting |
| Brooklyn | Multifamily, residential, renovation, mixed-use |
| Queens | Residential, mixed-use, commercial, industrial |
| The Bronx | Residential, institutional, public, commercial |
| Staten Island | Residential, commercial, lower density |
Manhattan Construction Estimating
Dense sites and difficult access can increase logistics, hoisting, and delivery costs.
Brooklyn Construction Estimating
Multifamily, residential, renovation, and mixed-use projects require scope-specific pricing.
Queens Construction Estimating
Larger sites in some areas support residential, commercial, mixed-use, and industrial projects.
Bronx and Staten Island Estimating
The Bronx has strong residential, institutional, public, and commercial demand. Staten Island often has lower density sites, but conditions remain project-specific.
NYC Labor Rates and Prevailing Wage
Labor is a major part of any NYC construction estimate. NYC construction labor rates depend on the worker’s classification, base wage, benefits or supplements, overtime, union agreements, and project requirements.
NYC Construction Labor Rates
A professional estimate should match each trade with the correct labor rate. This helps contractors price labor, benefits, overtime, and other workforce costs more realistically.
What Is Prevailing Wage in NYC?
Prevailing wage NYC is not one universal rate. NYC prevailing wage rates vary by trade or occupation and applicable project requirements. The NYC Comptroller publishes annual schedules, including a 2026–2027 construction worker schedule.
When Does Prevailing Wage Affect an Estimate?
It commonly applies to public works and certain covered contracts or programs. Applicability should always be confirmed for the specific project.
Incorrect labor rates can hurt a bid: too low can reduce profit, while too high can make the bid less competitive.
NYC DOB Requirements That Affect Construction Costs
The NYC Department of Buildings (DOB) oversees construction filings, permits, and code compliance in New York City. Most construction projects require a DOB permit, although requirements depend on the type and scope of work.
NYC Construction Permits
Common filings include New Building (NB), Alteration-CO (Alt-CO), and Alteration (Alt). Projects may also need trade-specific permits and supporting documents.
DOB NOW: Build
DOB NOW: Build is the online system used for many NYC construction filings. It allows users to submit jobs, upload documents, pay fees, respond to objections, and obtain permits.
How DOB Affects Construction Costs
NYC DOB requirements can add costs for:
- Filing and permit fees
- Professional services
- Inspections
- Documentation
- Code compliance
- Project-specific requirements
Estimators should consider these items early so the NYC construction cost estimate reflects the full project scope.
What Does a NYC Construction Estimate Include?
A professional NYC construction estimate should show more than a final price. It breaks the project into quantities, labor, materials, equipment, and other costs so contractors can understand where the budget comes from.
| Estimate Component | What It Covers |
| Quantity Takeoff | Materials and quantities |
| Labor | Crew and labor costs |
| Materials | Current material pricing |
| Equipment | Equipment and usage |
| Subcontractors | Trade subcontractor costs |
| General Conditions | Project support costs |
| Permits | Applicable project fees |
| Overhead | Business and project overhead |
| Profit | Contractor markup |
| Contingency | Allowance for project risks |
Quantity Takeoff vs Cost Estimate
The difference is simple:
Quantity takeoff = what is needed.
Cost estimate = what those items are expected to cost.
A quantity takeoff identifies materials and quantities from drawings and specifications. A construction cost estimate then applies current labor, material, equipment, subcontractor, and other applicable pricing to build a realistic project budget.
How NYC General Contractors Prepare a Construction Estimate
NYC general contractor estimating follows a clear process. Each step helps create reliable construction bid estimating and competitive bid pricing.
Step 1: Review Drawings and Specifications
The estimator studies architectural, structural, and MEP drawings, along with project-specifications.
Step 2: Define the Scope of Work
The team identifies exactly what work is included and notes exclusions or unclear items.
Step 3: Complete Quantity Takeoffs
Materials and quantities are measured from the plans to build the cost breakdown.
Step 4: Apply Local Costs
Current NYC labor rates, material prices, and applicable wage requirements are added.
Step 5: Add Other Costs
Equipment, subcontractors, general conditions, permits, and project support costs are included.
Step 6: Review Risk and Markup
Overhead, profit, and suitable contingency are considered.
Step 7: Check the Final Bid
The estimate is reviewed for missing scope, pricing errors, and consistency before the NYC bid is prepared.
Why Local NYC Pricing Matters in Construction Estimating
A national cost database provides useful benchmarks, but local project pricing gives a more realistic picture of what a project may cost in New York City. Construction prices can change based on the project’s ZIP code, borough, labor market, suppliers, and site conditions.
For example, NYC estimating should consider:
- ZIP code pricing: Local material and labor costs can differ by location.
- NYC labor: Union rates, prevailing wage requirements, and labor conditions can affect budgets.
- Local suppliers: Supplier pricing and availability can influence material costs.
- Delivery and logistics: Traffic, limited staging, hoisting, and difficult access can add costs.
- Borough location: Manhattan, Brooklyn, Queens, The Bronx, and Staten Island have different project conditions.
DFE uses RSMeans ZIP-code pricing, along with current NYC union labor rates, applicable prevailing wage schedules, and DOB-related cost benchmarks to support local construction estimates.
Pricing a NYC project? Request a free quote and send your plans for a NYC-specific takeoff and estimate, typically within 24–48 hours.
NYC Construction Estimating by Trade
Trade-specific estimating helps break a project into clear work packages. Instead of using one broad number, each trade is measured and priced based on its scope, materials, labor, and project requirements.
DFE can support estimating for major NYC trades, including:
- Concrete estimating NYC and structural steel estimating NYC
- Electrical estimating NYC and plumbing estimating NYC
- HVAC estimating NYC and MEP estimating NYC
- Drywall estimating NYC and flooring estimating NYC
- Painting estimating NYC and roofing estimating NYC
- Sitework estimating NYC
This approach helps contractors find missing quantities, separate subcontractor scopes, and compare trade costs more easily. It also supports better bid preparation because each work package can be reviewed before final pricing.
For larger projects, trade specific estimating can connect architectural, structural, and MEP scopes into one complete construction cost estimate. This improves scope control and helps reduce gaps or overlaps between trades.
Common NYC Construction Estimating Mistakes
Even experienced contractors can make estimating mistakes when local conditions are overlooked. Common problems include: For a deeper look at how estimating errors cost contractors work, read our guide to the top reasons contractors lose bids.
Using Outdated Pricing
Old material and labor rates can make an estimate inaccurate. Use current market data whenever possible.
Using National Rates Instead of NYC Rates
National averages may not reflect NYC labor, supplier pricing, or delivery costs.
Ignoring Union or Prevailing Wage Requirements
Missing applicable NYC union labor rates or prevailing wage requirements can create major budget gaps.
Missing Small Scope Items
Minor materials, finishes, permits, or accessories can add up quickly when they are left out.
Underestimating Logistics
Dense sites may require extra delivery planning, staging, hoisting, or equipment.
Forgetting General Conditions
Supervision, temporary facilities, site support, and other general conditions should be included.
Relying Only on Cost Per Square Foot
A $/SF figure is useful for early budgeting, but it cannot replace a detailed takeoff.
Not Reviewing Drawings and Specifications Together
Plans show quantities and layout, while specifications provide important product and performance requirements. Reviewing both helps control scope and NYC construction estimating accuracy.
When Should You Hire a NYC Construction Estimator?
Hiring a construction estimator NYC can help contractors and developers build a clearer budget and make better bidding decisions. Professional estimating is useful at several stages of a project.
- Before bidding: Prepare accurate quantities, labor, material, and subcontractor pricing.
- During design: Review costs early and identify areas for value engineering.
- Before purchasing: Compare planned costs with current material and supplier pricing.
- When drawings change: Update quantities and pricing as the project scope develops.
- When teams are overloaded: Get support when internal estimators have limited capacity.
- When bidding multiple projects: Handle more bid packages without delaying submissions.
- When entering the NYC market: Use local knowledge of labor, pricing, logistics, and project requirements.
A professional construction estimator NYC can also provide outside support when a project requires detailed takeoffs or trade specific pricing. NYC construction estimating services are especially useful when accurate local pricing is important for competitive bids.
Why Choose DFE Estimating for Construction Cost Estimating NYC
NYC Local Estimating Experience
DFE Estimating provides construction cost estimating NYC services across Manhattan, Brooklyn, Queens, The Bronx, and Staten Island. The team supports residential, commercial, and industrial projects.
Local Labor and Material Pricing
Estimates can account for current NYC labor rates, applicable prevailing wage requirements, RSMeans data, ZIP code pricing, and local market conditions.
Detailed Quantity and Material Takeoffs
Digital takeoffs measure material quantities and support labor, equipment, and trade pricing across relevant CSI divisions.
Professional Estimating Workflow
DFE follows a clear process: plan review, scope confirmation, digital takeoff, local pricing, quality review, and Excel estimate preparation. Its NYC service page states that estimates follow AACE standards and are commonly delivered within 24 to 48 hours.
Need a reliable construction cost estimate for your NYC project? DFE Estimating provides detailed quantity takeoffs and bid-ready estimates using local NYC labor rates, material pricing, and project-specific requirements. Whether you are preparing a bid, reviewing a budget, or managing multiple projects, our estimating team can help you price the work with greater clarity. Send your plans to DFE Estimating for a professional quantity takeoff and bid-ready cost estimate.
Final Thoughts: Get a Project Specific NYC Construction Estimate
NYC construction pricing can change significantly from one project to another. Cost per square foot is useful for early planning, but it should not replace a detailed estimate. Labor rates, material prices, applicable prevailing wage, and NYC DOB requirements can all affect the final budget.
The borough and site conditions also matter. Access, deliveries, staging, hoisting, building type, and project scope can change costs across Manhattan, Brooklyn, Queens, The Bronx, and Staten Island. Using current local pricing and detailed quantity takeoffs helps create a stronger estimate and more realistic budget.
Frequently Asked Questions About NYC Construction Cost Estimating
There is no fixed NYC construction cost per square foot. Prices depend on the project type, location, finishes, labor, MEP systems, and site conditions. Square-foot pricing is useful for early budgets, but detailed estimates are more reliable.
NYC construction labor rates vary by trade, worker classification, benefits, overtime, union agreements, and project requirements. Using current local rates helps contractors create more realistic project budgets.
Prevailing wage NYC is not one fixed rate. It varies by trade and project requirements. NYC and New York State publish wage schedules for applicable projects.
Most construction work requires NYC DOB permits, but requirements depend on the project. Permits, filings, inspections, and code compliance can all affect project costs.
Contractors review plans and specifications, measure quantities, and apply current NYC labor and material prices. They then add equipment, subcontractors, general conditions, overhead, and profit.
A quantity takeoff shows what materials and quantities are needed. A cost estimate adds labor, material, equipment, and other costs to determine the expected project budget.
Yes. A NYC construction estimator can include mechanical, electrical, and plumbing costs, including materials, equipment, and labor, when the project drawings provide the required information.