

Choosing between a preliminary vs detailed construction estimate depends mainly on where your project stands. A preliminary estimate is used early, when the design and scope are still developing. It helps owners, developers, and contractors understand the likely construction budget before all project details are finalized.
A detailed construction estimate is prepared later, when the scope, drawings, and specifications are more developed. It can include detailed quantities, material costs, labor, equipment, subcontractor costs, and other project expenses.
Neither estimate is automatically better. The right choice depends on your project stage, available documents, and estimating purpose. As the design becomes more complete, the information available to the estimator also improves. AACE identifies the maturity of project definition as the primary factor in estimate classification.
In this guide, you will learn the difference between preliminary and detailed estimates, when to use each, what documents are needed, and how your estimate should develop as the project moves toward bidding.
What Is a Preliminary Construction Estimate?

A preliminary construction estimate is an early cost projection prepared when a project is still in the planning or conceptual stage. It is useful when only limited drawings, basic project details, or early design information are available. Instead of measuring every item in detail, an estimator may use historical cost data, unit costs, project size, or square-foot costs where appropriate. AACE notes that conceptual estimates can help evaluate feasibility, compare project alternatives, and establish an early budget when detailed scope information is not yet available.
This type of preliminary cost estimate helps owners and developers understand whether a project may fit their available budget before spending more on design and engineering. It can also support land and development decisions, early financing discussions, and investment planning.
What Is a Preliminary Estimate Used For?
A preliminary estimate in construction can support:
- Feasibility studies and feasibility cost estimates
- Early budgeting and a preliminary budget estimate
- Project screening and go/no-go decisions
- Land acquisition and development decisions
- Early financing and investor discussions
- Comparing different design concepts
- Early value engineering and cost planning
Because the design is not fully defined, the estimate should be treated as an early planning tool rather than a final bid price.
Preliminary Construction Estimate Example
Imagine a developer is considering a 50,000-square-foot commercial building, but only has a basic concept, early site information, and limited drawings. At this stage, an estimator can prepare a preliminary estimate using the building area, project type, location, historical cost data, and suitable unit or square-foot costs.
The estimate may also include assumptions about the building structure, finishes, major systems, site conditions, and other known project factors. These assumptions should be clearly stated because the design is still developing. Conceptual estimating commonly relies on broad project information and historical data rather than detailed measured quantities.
For example, the estimate might provide an early budget range for the 50,000-square-foot building rather than a line-by-line cost.
The goal is not to price every screw. The goal is to determine whether the project makes financial sense.
This helps the developer compare concepts, review the feasibility cost estimate, and decide whether to move forward with design and development.
What Is a Detailed Construction Estimate?

A detailed construction estimate is a developed cost estimate prepared when the project scope, drawings, and specifications are sufficiently defined. Unlike an early conceptual estimate, it uses a quantity takeoff to measure the work and applies material, labor, equipment, and subcontractor pricing to those quantities. AACE describes detailed estimating as applying costs to individual quantities, including labor, materials, and subcontract work.
A detailed estimate gives the owner or contractor a much clearer picture of the expected construction cost. The exact format varies by project and client, but common components include:
What Are the Components of a Detailed Estimate?
- Project scope and assumptions
- Quantity takeoffs
- Material costs
- Labor costs
- Equipment costs
- Subcontractor costs
- General conditions
- Permits and fees, where applicable
- Overhead
- Contingency or risk allowances
- Alternates
- Final cost summary
The level of detail can change based on the project’s scope, documents, and purpose.
Preliminary vs. Detailed Construction Estimate: What’s the Difference?
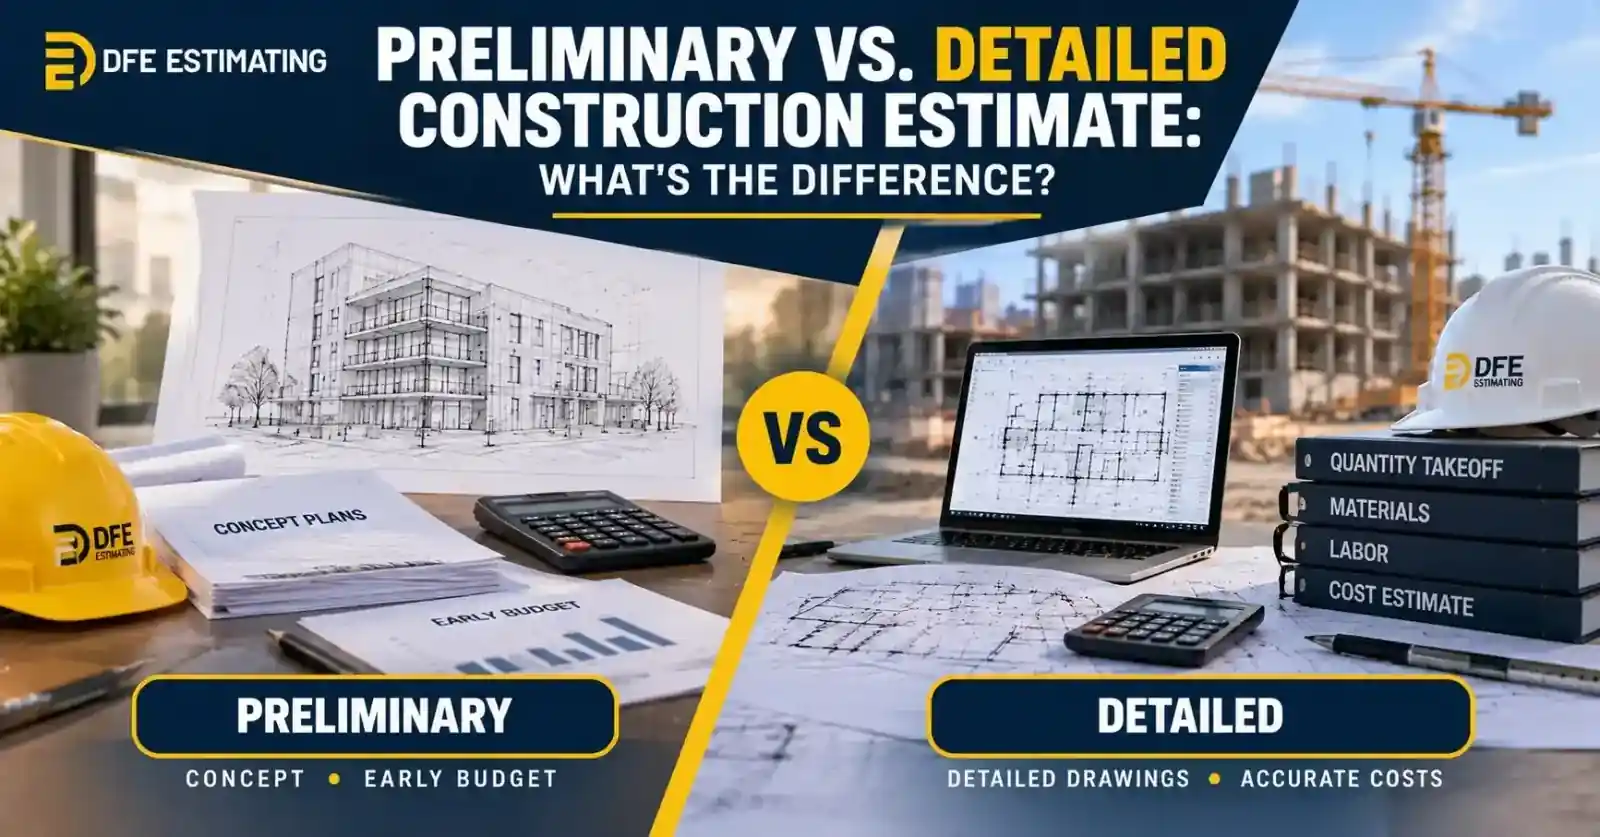
A preliminary construction estimate provides an early cost projection when a project is still being defined. A detailed construction estimate is prepared when the design, scope, and supporting documents are developed enough to measure quantities and apply more specific pricing. The main difference is the level of project definition behind the estimate. AACE identifies project definition as the primary factor in estimate classification.
| Factor | Preliminary Estimate | Detailed Estimate |
| Project stage | Concept or feasibility | Design development or construction documents |
| Main purpose | Feasibility and early budgeting | Detailed budgeting and bidding |
| Drawings | Conceptual or schematic | Detailed construction drawings |
| Scope | High-level | More fully defined |
| Quantities | Approximate or allowance based | Detailed quantity takeoff |
| Pricing | Historical, unit, or parametric data | Detailed material and labor pricing |
| Specifications | Limited | More developed |
| Risk | Higher uncertainty | Lower uncertainty as scope matures |
| Time | Faster | More time-intensive |
| Output | Early budget | Detailed cost breakdown |
In simple terms, a preliminary estimate answers “Can this project fit the budget?” A detailed estimate answers “What should this project cost based on the defined work?”
As drawings, specifications, quantities, and scope become more complete, the estimating process can move from broad conceptual or budget planning toward detailed estimating. AACE notes that detailed estimates are commonly used for budget authorization, contractor bids, cost control, and change orders.
So, the best choice is not about which estimate is better. It is about choosing the right estimate for the project’s current stage and decision.
Preliminary vs. Detailed Estimate: Which Is More Accurate?
A detailed estimate is generally expected to be more reliable when the project scope and design are more fully defined. However, there is no universal accuracy percentage for either estimate type. Accuracy depends on the quality of project information, level of scope definition, estimating methodology, market conditions, project complexity, and identified risks.
This is where AACE estimate classification is useful. AACE classifies estimates mainly by the maturity of the project definition, from Class 5 at the least defined stage to Class 1 at the most defined stage.
As design information develops, estimators can replace broad assumptions with better quantities, specifications, pricing, and risk analysis. That usually improves the reliability of the construction cost estimate.
The key point is simple: more detailed documents can support a more developed estimate, but no estimate should be treated as guaranteed. Actual accuracy depends on the specific project and its risks.
AACE Estimate Classes Explained
AACE classifies estimates from Class 5, the least defined, to Class 1, the most defined. The main factor is the maturity of the project definition, not a fixed accuracy percentage. As the scope and design develop, the estimate can support more informed cost and investment decisions.
AACE Class 5 Estimate
Used at the earliest stage, often for conceptual estimating, feasibility studies, project screening, and early investment decisions.
AACE Class 4 Estimate
Supports a more developed concept and can be useful for preliminary budgeting, concept development, and early project planning.
AACE Class 3 Estimate
Based on a more developed project definition and may support budget authorization, funding decisions, and further-developed design. AACE notes that Class 3 is commonly associated with the point where many industries can make a full-funding decision, although this varies by industry.
AACE Class 2 Estimate
Uses a highly developed project definition and may support detailed planning, procurement planning, and bid preparation where appropriate.
AACE Class 1 Estimate
Represents the most developed classification and can support detailed cost control, bid or tender activities, and final project decisions, depending on the project environment.
Important: AACE does not treat class as a guaranteed accuracy range. Actual accuracy depends on project-specific risk and uncertainty.
Preliminary vs. Detailed Estimate Accuracy Range
Estimate accuracy generally improves as the project definition, design, and estimating inputs become more developed. However, AACE cautions that accuracy is not a fixed percentage tied to one estimate class. Project complexity, cost data, methodology, risk, and the quality of the available information can all affect the result.
| Project Definition | Typical Estimate Role | Relative Uncertainty |
| Conceptual | Feasibility / screening | Highest |
| Schematic | Early budgeting | High |
| Design development | Budget development | Moderate |
| Construction documents | Detailed estimating | Lower |
| Bid-ready documents | Tender / bid pricing | Lower, but project-specific |
As the design develops, estimators can work with better quantities, specifications, material pricing, and scope information. This can narrow the expected range of outcomes. Still, a more developed estimate is not a guaranteed final cost. AACE recommends considering project-specific risk and uncertainty when communicating expected estimate accuracy.
What Documents Are Needed for a Preliminary Estimate?
A preliminary estimate does not require a complete set of construction documents. It can often be prepared from early project information, as long as the estimator understands what is known and what is still assumed. AACE notes that early estimates may use basic project criteria and available scope information.
Useful inputs include:
- Project location
- Project type
- Approximate building size
- Conceptual or schematic drawings
- Basic site information
- Intended use of the building
- Basic scope of work
- Major building systems
- Design assumptions
- Known project requirements
For example, a developer may provide a site location, approximate square footage, a concept plan, and information about the building’s intended use. The estimator can use these inputs to develop an early preliminary budget estimate.
Incomplete plans are acceptable at this stage, but assumptions should be clearly identified. This helps everyone understand which costs are based on available information and which may change as the design develops.
What Documents Are Needed for a Detailed Estimate?
A detailed estimate needs enough project information to measure the work and price it with confidence. The exact document set varies by project, but common inputs include:
- Architectural drawings: Show layouts, dimensions, finishes, and building elements.
- Structural drawings: Define foundations, framing, concrete, steel, and other structural work.
- MEP drawings: Detail mechanical, electrical, and plumbing systems.
- Civil/site plans: Help estimate sitework, grading, utilities, and other exterior work.
- Construction details and schedules: Clarify how specific work should be built.
- Specifications: Define materials, quality standards, and installation requirements.
- Scope of work: Establish what is included and excluded.
- Addenda and current revisions: Capture changes made after the original drawings or bid documents.
- Finish schedules and equipment information: Provide details needed for accurate quantities and pricing.
- Project requirements: Identify special conditions, standards, or other cost factors.
These documents work together. Drawings provide measurable information, while specifications and schedules add the details behind those quantities. Addenda and revisions are especially important because missing a current change can affect the estimate. AACE notes that detailed estimates depend on substantial technical and cost information and require careful review of the documents used to prepare the estimate.
How Estimate Type Changes as the Design Develops

Construction estimating is an iterative process, not a one-time task. As the project moves from an early concept toward completed construction documents, the available scope, drawings, specifications, and other estimating inputs become more developed. AACE explains that estimate classification is primarily based on the maturity of project definition.
Concept
↓
Feasibility / Preliminary Estimate
↓
Schematic Design
↓
Design Development
↓
Construction Documents
↓
Detailed Estimate
↓
Bid / Tender Estimate
At the concept stage, an estimator may rely on broad assumptions and historical or parametric cost data. As design development progresses, more detailed quantities, specifications, and pricing inputs become available.
The estimate should therefore be updated as the design changes. Repricing too often while major scope or engineering decisions are still changing can create extra estimating work. A better approach is to update the estimate at meaningful design milestones so the cost plan stays aligned with the current project definition.
Preliminary Estimate vs. Detailed Estimate: Time and Cost
The main difference in preparation time comes from the amount of information the estimator must review and analyze.
| Preliminary Estimate | Detailed Estimate |
| Uses less project information | Requires more complete documents |
| Fewer measurements | Detailed quantity takeoffs |
| Faster to prepare | More estimator time |
| More assumptions | More project-specific information |
| Wider uncertainty | More developed cost picture |
A preliminary estimate may use conceptual drawings, historical cost data, unit costs, and broad assumptions. Because there are fewer quantities and details to review, it can be prepared more quickly.
A detailed estimate requires a deeper review of drawings, specifications, scope, and revisions. The estimator may complete trade-by-trade quantity takeoffs, calculate labor and material costs, review equipment and subcontractor pricing, and check current revisions.
There is no universal preparation time for either type. The actual time and cost depend on project size, complexity, document quality, scope, and level of detail required.
Can a Preliminary Estimate Be Updated Into a Detailed Estimate?
Yes. A preliminary estimate can become the starting point for a more detailed construction estimate as the project develops.
The process usually follows these steps:
- Establish the initial budget.
- Develop the design.
- Add detailed drawings and specifications.
- Clarify the project scope.
- Measure quantities.
- Update material and labor pricing.
- Replace early assumptions with project-specific information.
- Produce the detailed estimate.
This approach keeps construction cost planning connected to the latest design. Instead of starting from zero, the estimating team can update the cost plan as better information becomes available.
Common Mistakes When Choosing the Wrong Estimate
Choosing the wrong estimate type can create budget surprises, rework, and confusion during bidding. These are some common mistakes to avoid:
Mistake 1: Using a Preliminary Estimate as a Final Bid
A preliminary estimate is designed for early budgeting, not final bid pricing.
Mistake 2: Expecting Detailed Pricing From Incomplete Drawings
Limited plans may not provide enough information for accurate quantity takeoffs or trade pricing.
Mistake 3: Ignoring Design Revisions
New drawings, addenda, and scope changes can affect quantities and costs.
Mistake 4: Using Outdated Pricing
Material and labor costs can change, so current pricing inputs matter.
Mistake 5: Leaving Scope Assumptions Undocumented
Unclear assumptions can lead to different expectations about what the estimate includes.
Mistake 6: Ignoring MEP and Sitework
Mechanical, electrical, plumbing, and sitework can represent important project costs.
Mistake 7: Treating an Estimate as a Guaranteed Cost
An estimate is a forecast, not a promise of the final construction cost.
Mistake 8: Failing to Update the Estimate
As the design develops, the cost estimate should be reviewed and updated.
Which Construction Estimate Do You Need?
The right estimate depends on your project stage, design maturity, and the decision you need to make. Early concepts usually need a preliminary or conceptual estimate, while developed construction documents support a more detailed cost estimate.
| Your Project Situation | Recommended Estimate |
| Only an idea or concept | Preliminary/conceptual estimate |
| Evaluating land or feasibility | Preliminary estimate |
| Need an early project budget | Preliminary estimate |
| Schematic plans available | Preliminary/design-stage estimate |
| Design is substantially developed | More detailed estimate |
| Construction documents available | Detailed estimate |
| Preparing a contractor bid | Detailed/bid estimate |
| Need trade-specific quantities | Quantity takeoff + detailed pricing |
For example, a developer reviewing a new project may start with a feasibility cost estimate. As the design moves through schematic design and design development, the estimate can become more detailed. Once construction drawings, specifications, and revisions are available, a detailed estimate can support bidding and cost planning.
If you are unsure, the estimator should first review the project documents and project stage before deciding how much detail is appropriate. This helps match the estimating method to the information available without creating unnecessary work or false precision.
How DFE Estimating Helps at Different Project Stages
DFE Estimating can support projects as their design and estimating needs develop. For early planning, the team can prepare preliminary construction estimates and building cost estimates to help establish an initial budget. As drawings and scope become more complete, DFE can provide detailed construction estimates with quantity takeoffs and trade-specific pricing.
Its estimating services can support both residential and commercial projects, along with MEP estimating, material takeoffs, and trade-specific estimating. This allows the level of estimating detail to match the project rather than using the same approach at every stage.
For contractors moving toward bidding, detailed quantities and cost information can also support bid preparation. Whether the need is an early conceptual estimate, a detailed construction cost estimate, or trade-specific quantities, the appropriate service depends on the project’s documents, scope, and current design-stage.
Final Thoughts
The right construction estimate depends on your project stage, design maturity, and estimating needs. A preliminary estimate is useful for early feasibility, budgeting, investment, and development decisions. A detailed estimate becomes more valuable when the scope, drawings, specifications, and quantities are developed enough to support detailed budgeting and bidding.
As project information improves, estimate confidence can improve too. That is why construction estimates should be reviewed and updated as the design develops rather than treated as a one-time number.
Professional estimating helps turn drawings, specifications, quantities, and project requirements into usable cost data. If you need help with a preliminary budget, detailed construction estimate, material takeoff, or bid preparation, DFE Estimating can review your project documents and provide an estimate suited to your current project stage.
Frequently Asked Questions
A preliminary estimate is an early construction cost estimate prepared when the project is still being defined. It may use conceptual drawings, project size, historical cost data, unit costs, and basic assumptions. It is commonly used for feasibility, early budgeting, and project screening.
A detailed construction estimate is prepared when the design and scope are more developed. It can include detailed quantity takeoffs, material and labor pricing, equipment, subcontractor costs, and other applicable project costs.
The main difference is the level of project definition. A preliminary estimate uses limited information for early decisions, while a detailed estimate uses more developed drawings, specifications, quantities, and pricing information.
Common components include project scope, quantity takeoffs, materials, labor, equipment, subcontractors, general conditions, applicable fees, overhead, contingency, alternates, and a final cost summary. Requirements vary by project.
A developer planning a 50,000-square-foot building may use the project size, location, building type, historical costs, and basic site information to create an early budget before detailed drawings are complete.
Yes. Early estimates can use limited project information. However, assumptions and exclusions should be documented because costs may change as the design develops.
AACE estimate classes describe estimates based primarily on the maturity of project definition. Class 5 has the least-defined project information, while Class 1 is closest to full project definition. (AACE International)
Choose based on your project stage. A preliminary or conceptual estimate fits early feasibility and budgeting. A detailed estimate is more suitable when construction documents, specifications, and scope are developed enough for detailed quantities and pricing.